
Requirements, sites, documents, and constraints
Logistics & Projects
Coordinate the sequence
from readiness to closeout.
For facility moves, FF&E deployment, multi-site rollouts, and complex delivery requirements, SPES connects purchasing decisions to the activities that must happen on site.

Common project scopesDifferent activities.
Different activities.
One coordinated sequence.
Project requirements are reviewed individually against site conditions, schedule, documentation, insurance, and applicable licensing or operating-authority requirements.
Facility transition & office move coordinationFurniture delivery & installation coordinationEquipment & technology deploymentsDecommissioning & approved removalMulti-site product rolloutsDelivery, staging & schedule coordination
Dependencies, release points, and target dates
Suppliers, qualified providers, access, and communication
Completion, exceptions, acceptance, and closeout records
Freight and delivery submissions are requests for review—not shipment tenders, rate confirmations, bills of lading, or transportation contracts. When regulated transportation is required, the scope is assigned only to appropriately authorized providers.
Digital project controlsMap rooms, routes,
Map rooms, routes,
and planned placements.
With sufficiently detailed customer-provided plans, SPES can organize asset locations, staging areas, access paths, and work status in an illustrative 2D view.
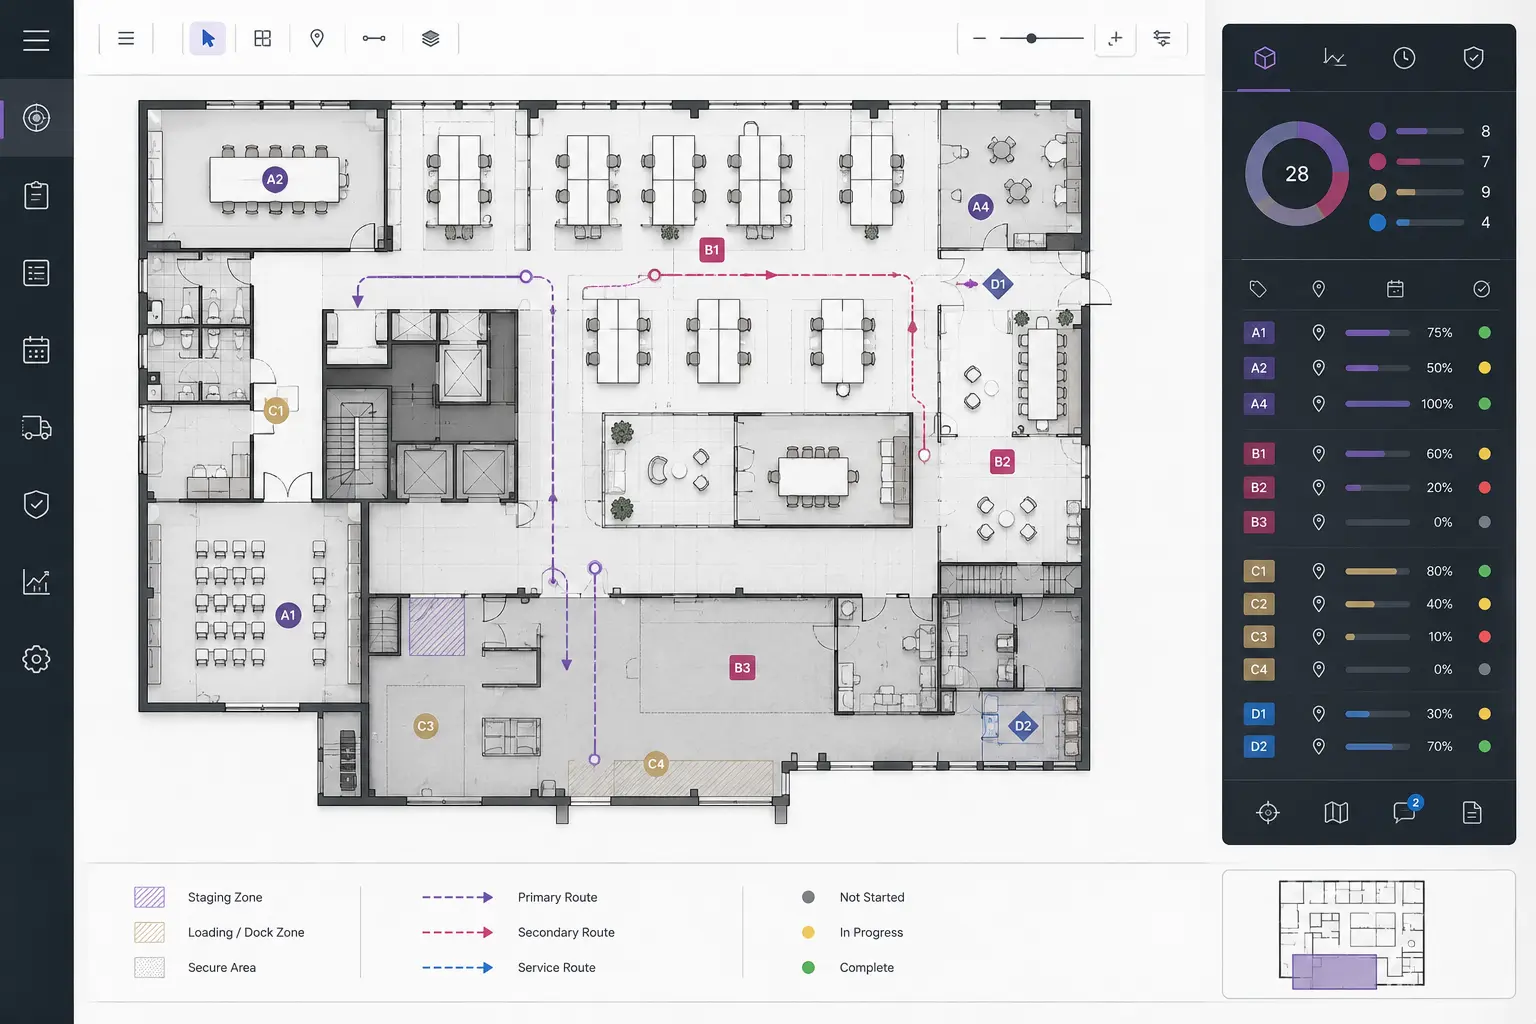
Illustrative project view
Plan coordination7 of 9 zones aligned
Workplace move & FF&E
2D placement and move sequencing
Preview destination zones, staging points, routes, and room-by-room progress against customer-approved plans.
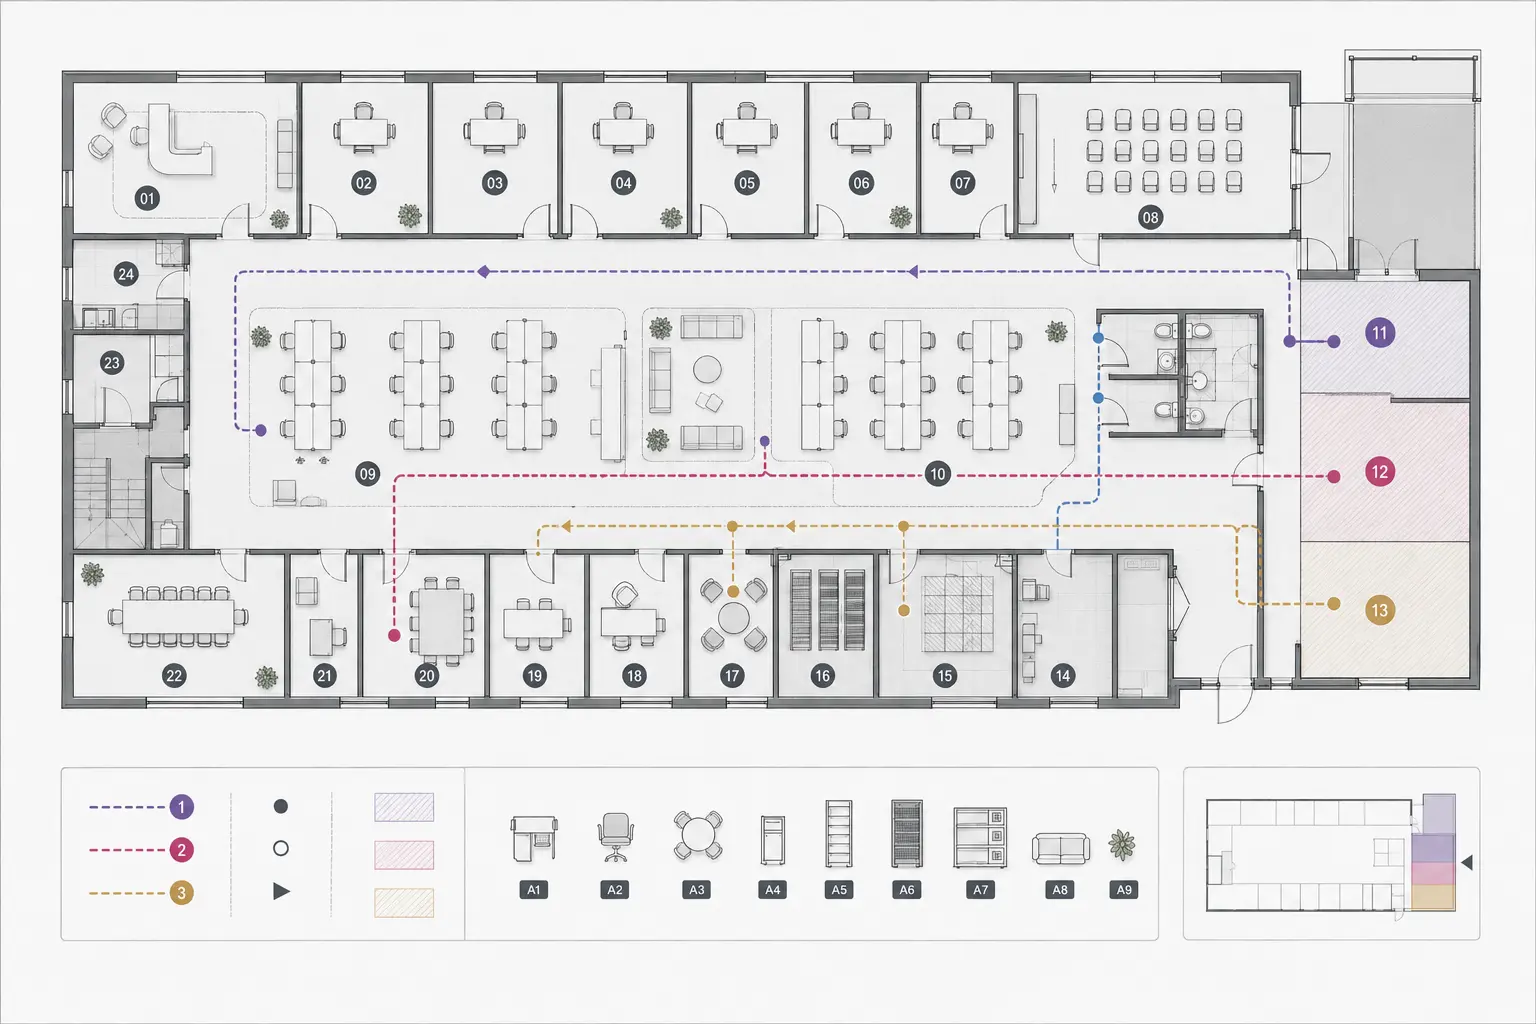
Illustrative project view
Placement coordination5 of 7 areas sequenced
Asset deployment
Room-by-room placement control
Follow each approved asset from scheduled delivery to its assigned room and documented placement.
01Customer-provided plans
Map furniture, equipment, staging areas, and installation zones using reasonably accurate customer-provided information.
02Asset placement mapping
Match item IDs, models, and quantities to the intended destination.
03Location-based tasking
Organize placement, assembly, exceptions, and punch-list work by room or zone.
04Documented closeout
Where site rules permit, organize completion photos, delivery records, punch-list status, and final approvals.
01What SPES needs from youDocuments, measurements, and project details
- A current blueprint or floor plan provided as a PDF or clear image
- A stated scale or at least one verified reference measurement
- Dimensions for rooms, walls, doorways, and fixed obstructions
- Furniture or equipment quantities, dimensions, and model information
- Requested placement, staging areas, routes, and site restrictions
- Customer review and approval of the coordination plan
02Important planning disclaimerReview the limits of this service
SPES 2D project views are available only when the customer provides sufficient, reasonably accurate plans, measurements, and project documents. These views are planning and coordination aids, not architectural or engineering drawings, construction documents, permit documents, code-compliance or life-safety reviews, or certified as-built drawings. Field conditions and final dimensions must be verified before purchasing, installation, construction, or regulated work.
Complex requirement?
Open Project Intake